
Century Bliss Floor Plan is thoughtfully designed to offer spacious, comfortable, and functional homes that meet the lifestyle needs of modern families. Developed by Century Group, this premium residential project at Rajanukunte on Yelahanka Doddaballapur Road in North Bangalore offers well-planned 2, 2.5, and 3 BHK apartments. Every layout has been created to maximize usable space while ensuring excellent ventilation, natural lighting, and privacy. Apartment sizes range from 1235 sq. ft. to 1835 sq. ft., giving homebuyers multiple options based on their family size and lifestyle. Every home features spacious living areas, comfortable bedrooms, a modern kitchen, utility space, well-designed bathrooms, and wide balconies that create a bright and refreshing living environment. This floor plan perfectly combines elegant design with practical functionality for a premium living experience.
The layouts have been carefully planned to reduce unused spaces while improving everyday convenience. Every room flows naturally into the next, allowing families to enjoy a home that feels both spacious and efficient.
Designed to Match Every Family’s Lifestyle
This project floor plan focuses on creating homes that are practical, elegant, and future-ready. Every apartment has been planned to provide comfortable living spaces where every member of the family can enjoy privacy as well as togetherness.
Large windows invite abundant daylight into every room, while wide balconies improve airflow and create a pleasant indoor environment throughout the year.
 Every floor plan offers:
 Spacious room layouts
 Excellent natural lighting
 Cross ventilation
 Comfortable living and dining spaces
 Private balconies
 Efficient space utilization
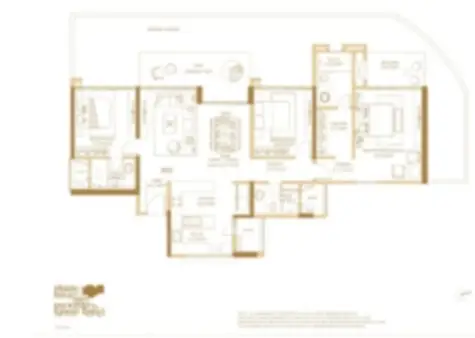
2 BHK Floor Plan – 1235 sq. ft.
The 2 BHK Floor Plan offers a comfortable living area of 1235 sq. ft., making it an ideal option for young couples, nuclear families, and first-time homebuyers. The layout has been carefully planned to provide all essential spaces without compromising comfort.
It includes a spacious living room connected to the dining area, creating a welcoming environment for family gatherings and everyday living. The modern kitchen comes with a separate utility area that improves functionality and keeps daily household activities organized.
Both bedrooms are generously sized and positioned to offer privacy and comfort. Well-designed bathrooms, large windows, and a spacious balcony complete the layout, ensuring every home receives fresh air and natural sunlight.
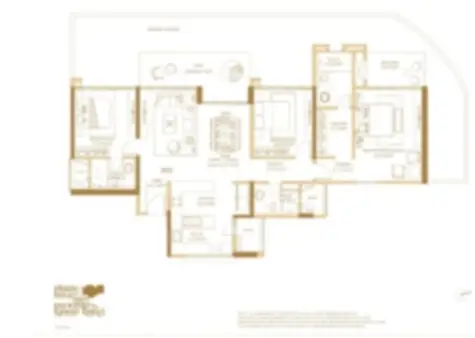
2.5 BHK Floor Plan – 1490 sq. ft.
The 2.5 BHK Floor Plan spans 1490 sq. ft. and is designed for families looking for extra flexibility. Along with two spacious bedrooms, the additional room offers multiple possibilities depending on changing lifestyle needs.
The extra room can be used as:
Home office Study room Children’s room Guest bedroom Hobby room
Apart from the additional room, the apartment features a spacious living area, dining space, modern kitchen with utility, well-appointed bathrooms, and a wide balcony. The smart layout allows every part of the home to remain functional while maintaining a spacious and open feel.
This configuration is an excellent choice for professionals working from home or families planning for future space requirements.
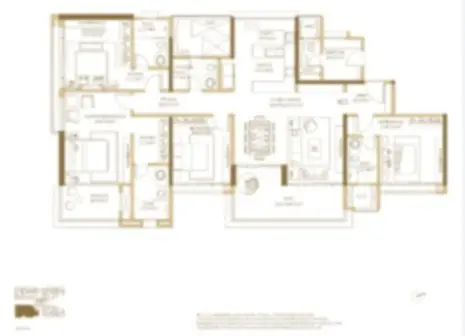
3 BHK Floor Plan – 1835 sq. ft.
The 3 BHK Floor Plan offers an expansive living space of 1835 sq. ft., making it perfect for larger families who value comfort and spacious interiors. The layout has been thoughtfully designed to create separate private and common living spaces.
The apartment includes a large living and dining area, three spacious bedrooms, multiple bathrooms, a well-planned kitchen with utility area, and wide balconies. Every room is proportioned carefully to provide comfortable movement while ensuring sufficient storage and furniture placement.
Large openings allow continuous airflow and natural daylight, creating a bright and healthy indoor environment. The spacious design also gives families greater flexibility for entertaining guests and enjoying everyday activities.
Intelligent Space Planning Throughout
The Century Bliss Floor Plan emphasizes efficient space planning in every apartment configuration. Every square foot has been carefully utilized to eliminate unnecessary passages while improving functionality.
Furthermore, the layouts create a smooth transition between living, dining, kitchen, and bedroom areas. This practical planning makes everyday movement easier while providing a clutter-free living experience.
Bright Homes with Excellent Ventilation
Natural light and fresh air play a major role in the overall design philosophy of Century Bliss. Large windows, wide balconies, and carefully positioned openings improve cross ventilation across every apartment.
As a result, the homes remain naturally bright during the daytime while maintaining a pleasant indoor atmosphere throughout the year.
Modern Homes Designed for Everyday Comfort
Every apartment at Century Bliss has been planned to support modern lifestyles through practical layouts and spacious interiors. The thoughtful design allows residents to enjoy comfort without sacrificing functionality.
Whether it is spending time with family, working from home, entertaining guests, or simply relaxing after a busy day, every floor plan supports comfortable everyday living.
Choose the Right Home for Your Family
Century Bliss offers apartment options that suit different family sizes and lifestyle preferences.
 2 BHK – 1235 sq. ft. 2.5 BHK – 1490 sq. ft. 3 BHK – 1835 sq. ft.
Each configuration has been carefully designed to deliver spacious interiors, functional layouts, natural ventilation, and long-term comfort.
A Floor Plan That Adds Lasting Value
Century Bliss Floor Plan reflects Century Group’s commitment to quality planning, intelligent design, and superior living standards. Every apartment combines modern architecture with practical layouts to create homes that remain comfortable for years to come.
Whether you are purchasing your first home, upgrading to a larger apartment, or making a long-term investment, this floor plan offers the perfect balance of space, comfort, functionality, and elegance in one of North Bangalore’s fastest-growing residential destinations.